PROJECTS
A selection of residential, cultural, and public projects. Each one begins with culture, community, and the spacial qualities of the space.
✋ Rotate: Open your palm
✊ Stop: Make a fist
2017
Siem Reap, Cambodia
RICE Hotel Siem Reap
Type: Architecture
Rice Villa Siem Reap reinterprets sra peang, Cambodia's traditional rice wine, into architectural form. Drawing on the cylindrical shapes and earthen tones of local brewing vessels and the warehouse the site once occupied, the design clusters circular volumes, each with its own function, wrapped in a bamboo façade recalling the straws once used to drink sra peang.
Skylight openings echo Angkor Wat, casting shifting light and shadow through the interior as guests move between cylinders in a sequence of thresholds. Rooted in modern vernacular design, Rice Villa Siem Reap connects guests to place, tradition, and community — and stands as a finalist in this year's Architizer A+Awards.


2017
Building Battambang, Cambodia
Client: Adventurous Global School, Ptea Teuk Dong
Type: Architecture


The building project comes with education tourism which brings knowledge, capital and manpower from the overseas students and teachers.
The building is not just a classroom but a social condenser of a village, which provide education, sanitation and computational infrastructure for the local kids.
Eventful elements are also considered besides the above programs. The oversea students will take part in some manageable design involvement. The official school opening will be in 2017 July.
WaterHall Project, located in Sneung Village of Battambang in Cambodia, is a community hall which houses a pump and filter system that generates clean water for locals. The social architecture project won the Hong Kong Institute of Architects (HKIA) Architect Community Project Fund sponsorship.
Waterhall Project sustainably provides safe drinking water to underprivileged communities, whilst creating a social hub to garner social gatherings, celebrations and community festivities. It also mitigates the pollution problem created by plastic bottle waste. The discovering and documenting of local building technique and handicraft making methodologies was important during the design process, as it serves to inspire modern architecture.
2020
Sneung Village of Battambang, Cambodia
Title: WaterHall Project
Type: Community Architecture
Client: N/A


2022
Hong Kong
Title: Finding Jumbo
Type: VR Project
Recent news surrounding Jumbo Floating Restaurant have sparked discussion amongst the maison V team regarding the conservation of architectural heritages. Provided the limitations of capital and land, and if the physical conservation of architecture really fails to take place, could some of the heritage be conserved comprehensively through virtual reality?
With the rising popularity of blockchain technology, virtual heritage conservation will not be limited to straightforward digital reconstruction of architectures, but will instead engage the public in its recreation, redevelopment and revitilization. People can be equally as engaged in the heritage at every stage of its design, build and use as they were in the physical world. Unlike physical architectures, the lifecycles of virtual architectures are not bounded by natural weathering and disasters and can live on forever in the digital world.
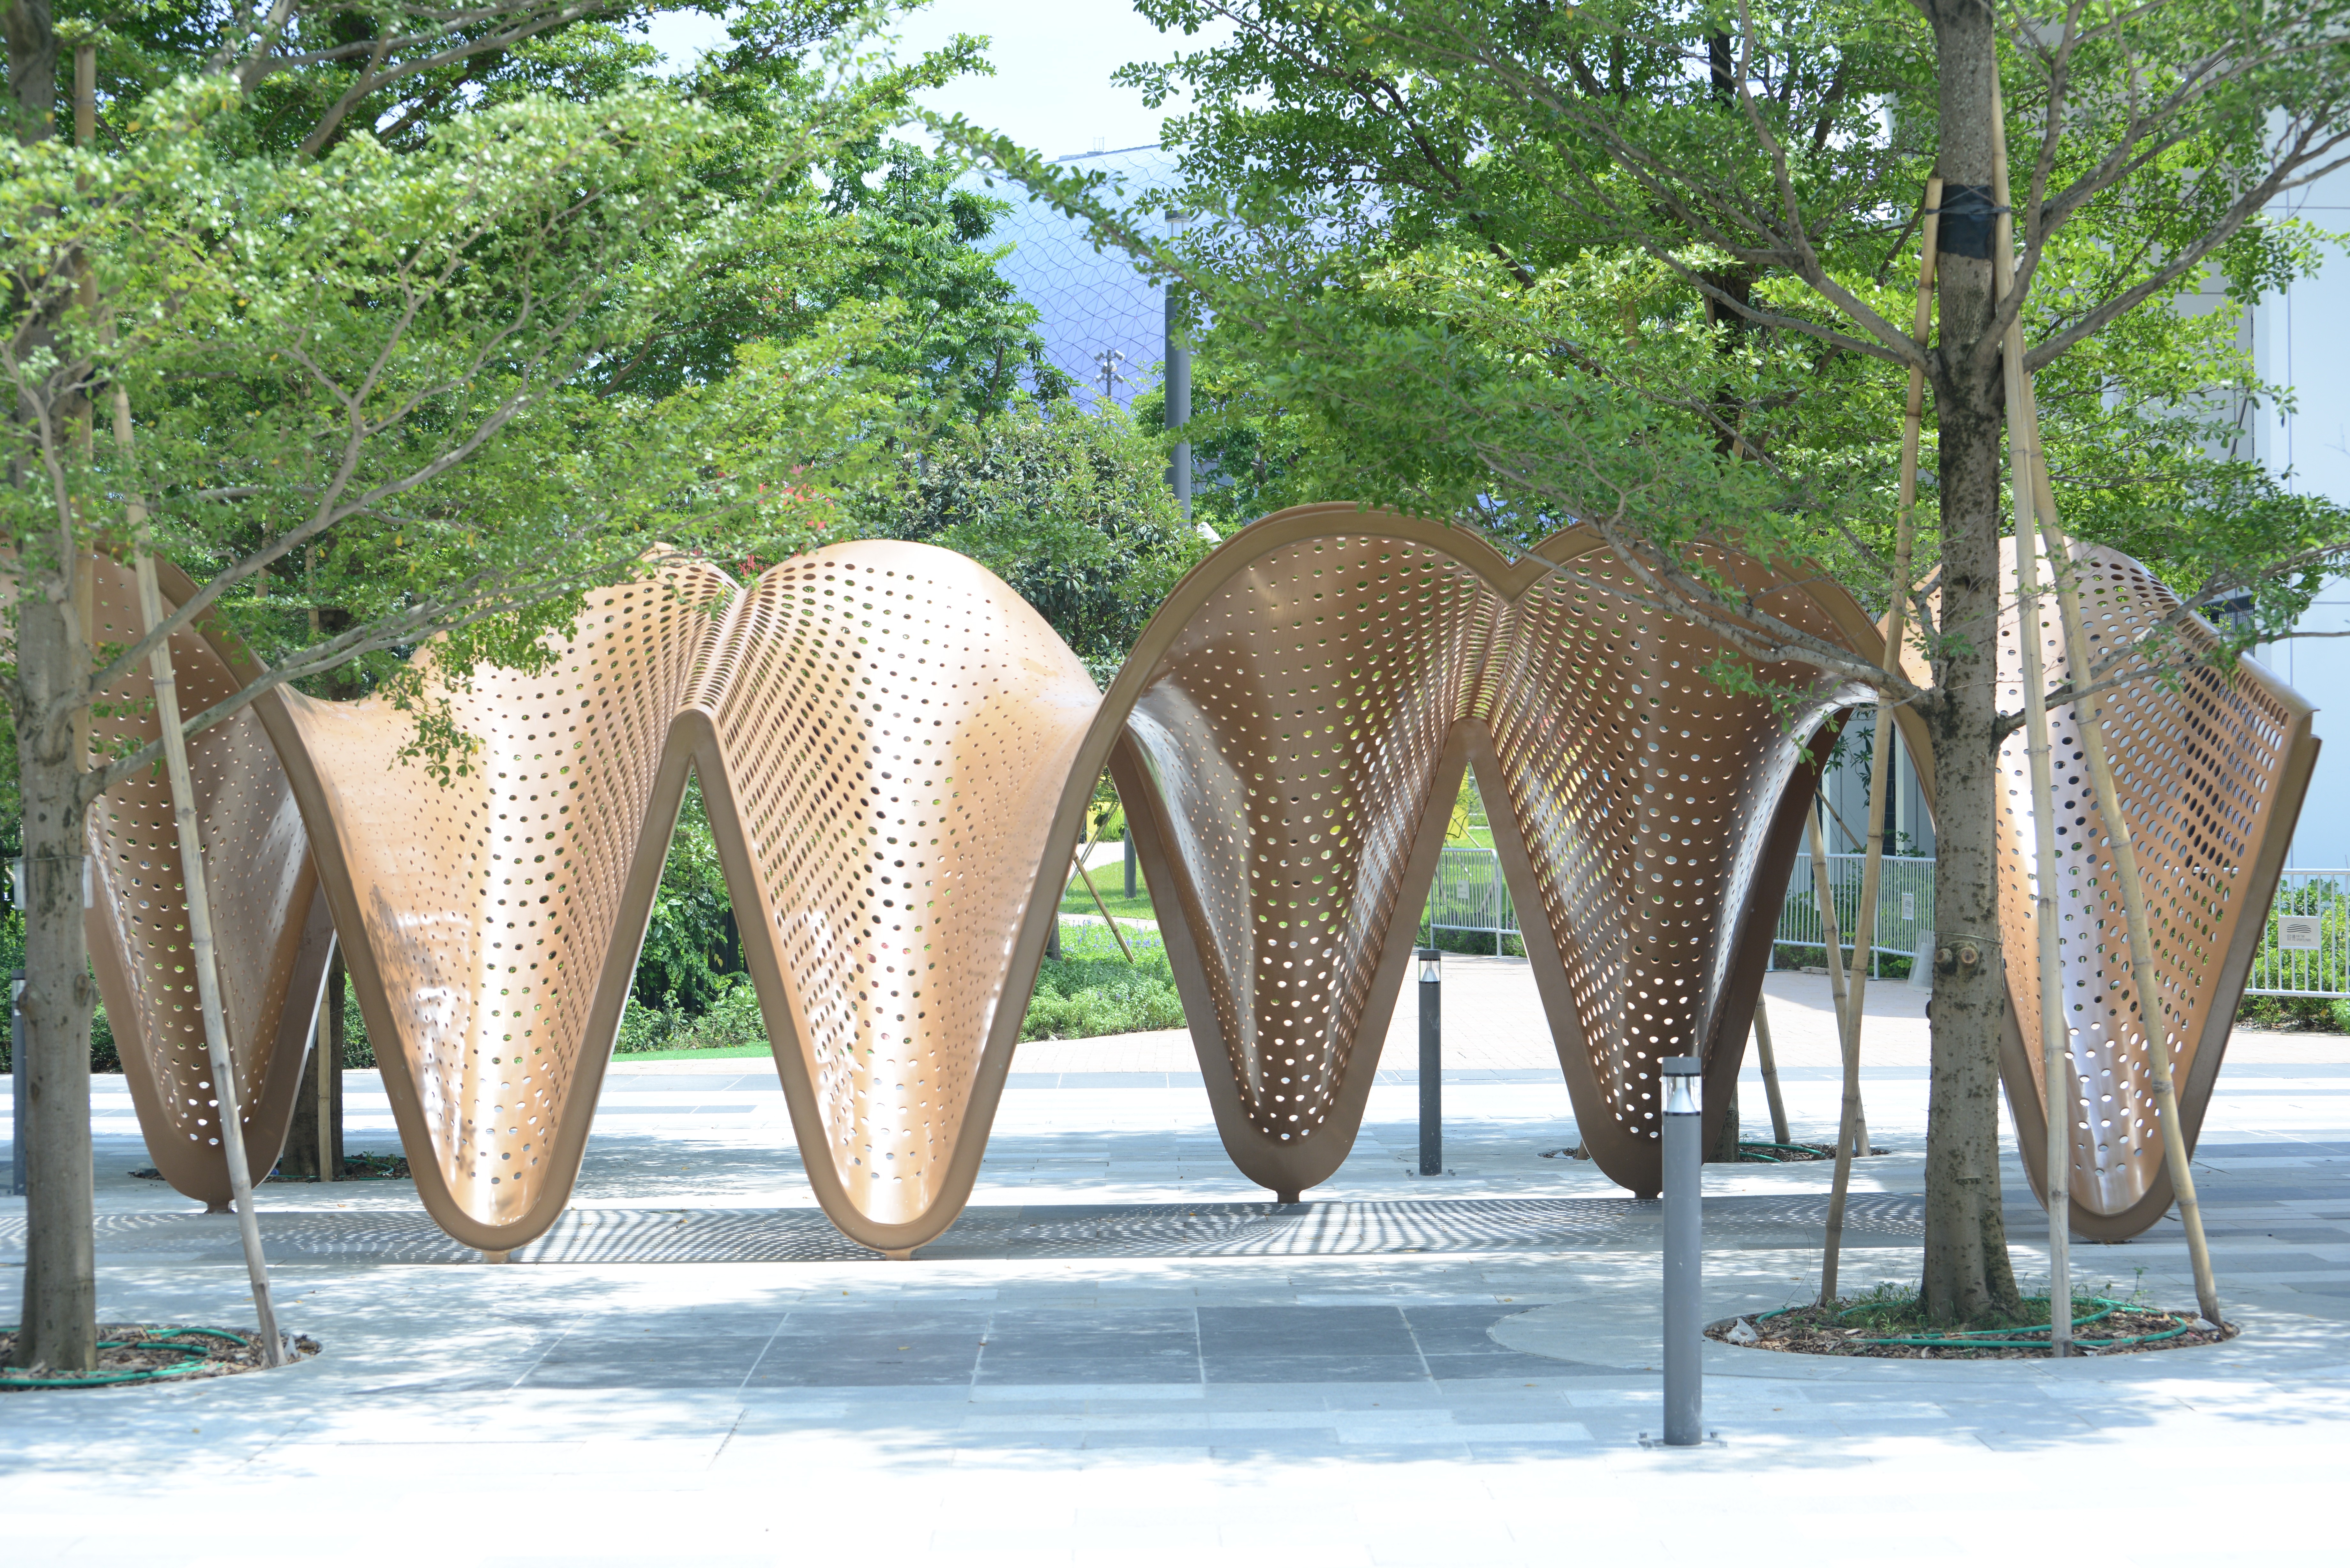
Inspired by the net in table tennis and the metal mesh fencing that delineated the boundaries of Kai Tak Airport, this piece serves as a tribute to sports hero Rong Guotuan and a physical encapsulation of the emotional farewells at the airport. As natural light filters the perforated holes, the interplay between light and the architectural form—where positive space meets negative space—casts intriguing shifting shadows on the ground plane that are reminiscent of a table tennis ball in motion.
The dynamic form of the piece and the varying density and sizes of perfect circles enable viewers to fully immerse themselves in a multi-framing architectural ‘device’. More than a mere structure, NetWork creates a rich experience for all while becoming part of the interaction and relationship between viewers and the environment.




2024
Hong Kong
Title: ComboKid Grow Learning Centre
Type: Interior Design
Into the world of geometry; where vibrant colors and captivating shapes come together to stimulate a child's growth and development. From the tiniest sensory toys and patterns of to wall padding, to the forms of furniture and architectural openings. Squares, triangles, and circles of different sizes and colors create a visually stimulating display, inviting children to explore and imagine.
2024
Hong Kong
Title: NetWork at KTSP
Type: Art Installation


2025
Hong Kong International Airport
Title: Reminiscence in the Air
Type: Art Installation
Reminiscence in the Air is an interactive kinetic installation suspended beneath the iconic roof of Hong Kong International Airport. Inspired by vintage split-flap departure boards, the artwork uses 12 modular frames to translate Hiuman Lam’s archival photography into a pixelated, living tapestry.
By selecting departures and arrivals, visitors trigger customizable visual sequences that breathe new life into Hong Kong's evolving identity.
2024
Hong Kong
Title: Coca-Cola Museum
Type: Museum/Art Installation
In the Hong Kong Swire Coca-cola Museum, our team re-documented the global brand’s antique glass bottles with 3D technology whilst reinterpreting the bottling process in the world’s tallest Coca-Cola plant with interactive art.




In the Hong Kong Swire Coca-cola Museum, our team re-documented the global brand’s antique glass bottles with 3D technology whilst reinterpreting the bottling process in the world’s tallest Coca-Cola plant with interactive art.
2026
Hong Kong
Title: St. Bees Hong Kong Campus
Type: Architecture
2024
M+ Museum in Hong Kong
Title: M+ Recreate with I. M. Pei
Type: Event/Art Installation
In the “Re-Create with IM Pei” workshop, our architect team would let kids use the geometric principles and models of the Louvre Museum in Paris as the starting point to conduct creative experiments to experience I.M. Pei’s creative process and that of architects.
This workshop took families on a captivating journey back to the construction of the Louvre Museum, highlighting how light breathes life into I.M. Pei's iconic glass pyramid. Through hands-on activities, participants experienced the significance of light in architecture, observing how shadows and reflections interact with various geometric shapes. The workshop aimed not only to educate about architectural principles but also to foster collaborative art-making among families, creating a collective masterpiece that celebrated the beauty of light and structure.


